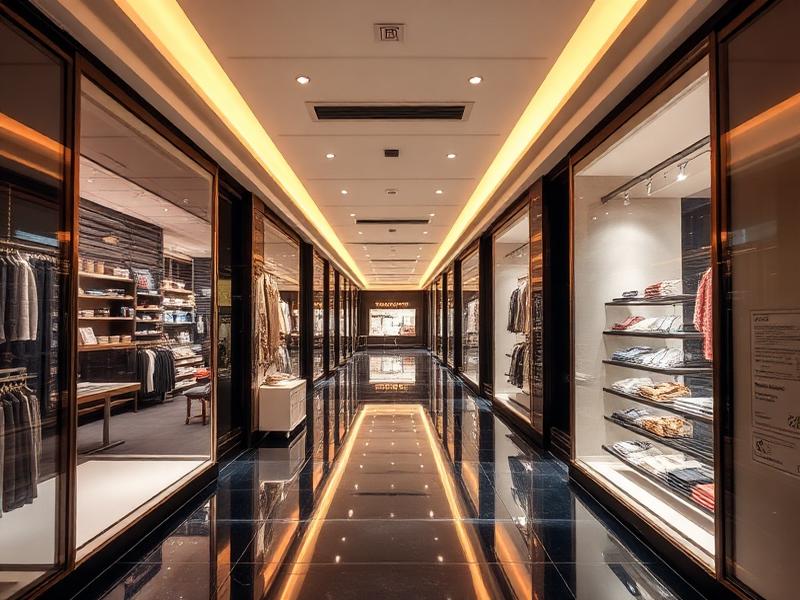
Fire detection and emergency systems in an institutional building

Global workspace procurement

Safety & Fire Systems sourcing.

Fire and life safety is the one package where specification is set by approval requirements. We source detection, suppression, emergency lighting and signage in line with the building's approved scheme and the authority's expectations.

Detection, suppression and evacuation specified to the approval, not the budget.

Positioning

Why this category is bought this way

Detector spacing, sprinkler layout and evacuation routes must be coordinated with partitions and ceilings from the start. Retrofitting after the ceiling closes is disruptive and expensive.

Documentation is part of the deliverable. Certificates, test records and maintenance schedules are collected during procurement so occupancy approval is not delayed by paperwork.

What we can source

Safety & Fire Systems — detailed item list

Detection and suppression

  • Fire alarm systems
  • Smoke detectors
  • Fire extinguishers
  • Fire-fighting equipment
  • Evacuation and public address systems

Emergency and signage

  • Emergency lighting
  • Fire signage
  • Safety signage

Best for

Project types this category suits

  • New fit-outs requiring occupancy approval
  • Buildings upgrading legacy fire systems
  • Multi-tenant and managed workspace floors
  • Institutional, industrial and campus facilities

Direct sourcing & bulk procurement

How supply actually works here

Fire systems are sourced from approved manufacturers through authorised channels, because certification and approved installer status are part of what is being bought.

Extinguishers, signage and emergency luminaires can be consolidated across sites; panels and detection equipment are matched to the approved system design.

Direct manufacturer supply is used where it is genuinely available for the category and volume. Where a brand supplies only through authorised partners, we buy that route to protect warranty and benchmark it so the difference is visible.

Reference imagery

How this category appears in delivered workspaces

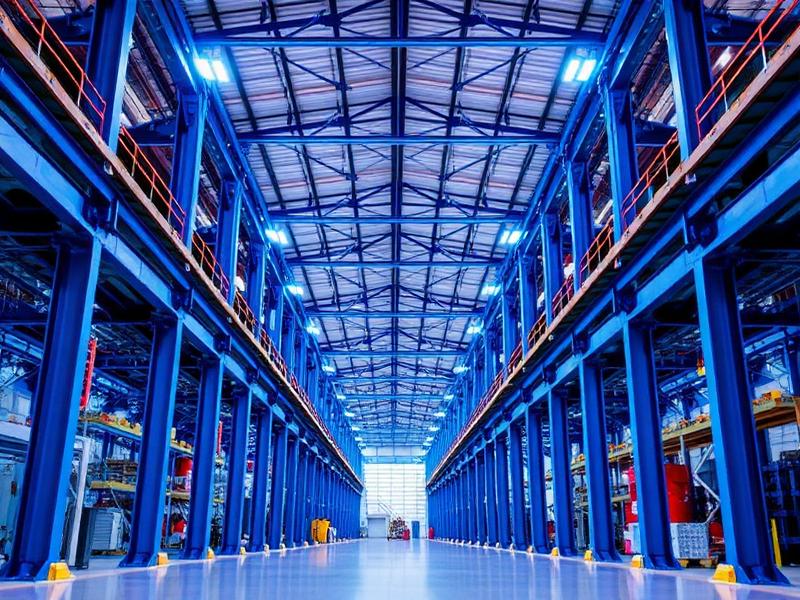
Reference images from workspace environments, shown to illustrate application and finish level rather than a specific supplier's product range.

Fire detection and emergency systems in an institutional building
Fire safety equipment installed in an industrial facility
Emergency lighting and exit signage in a commercial corridor

Procurement workflow

Requirement to delivery for safety & fire systems

  1. 01

    Requirement capture

    We record what the space actually has to do — headcount, work modes, phasing, budget envelope, delivery date and any landlord or building constraint that will shape what can be installed.

  2. 02

    Specification & BOQ

    Requirements are converted into a written specification and a measurable bill of quantities, so every supplier quotes the same scope, the same finish level and the same quantities.

  3. 03

    Supplier discovery

    We shortlist manufacturers, authorised channel partners and trusted trading suppliers — in India and overseas — that genuinely make or stock the specified category at the required volume.

  4. 04

    Quotation comparison

    Offers are normalised into a like-for-like comparison sheet covering unit rate, freight, duty, warranty, lead time, installation scope and payment terms, not just the headline price.

  5. 05

    Quality & sample approval

    Samples, mock-ups, test certificates and factory documentation are reviewed and signed off before any bulk order is released, so the approved sample becomes the acceptance standard.

  6. 06

    Negotiation

    Bulk volumes are consolidated and negotiated against benchmarked rates, with commercial terms — retention, warranty, spares, defect liability — agreed in writing before award.

  7. 07

    Purchase & logistics

    Purchase orders, export documentation, consolidation, freight mode, insurance, customs clearance and inland transport are coordinated against the site programme.

  8. 08

    Site coordination

    Deliveries are sequenced with civil, MEP and interior trades so material lands when the floor is ready for it, with storage, handling and installation access planned in advance.

  9. 09

    Delivery & handover

    Received goods are inspected against the approved specification, shortages and damages are recorded, snags are closed and warranty, spares and O&M documents are handed to the client.

Quality & commercial control

What protects the specification and the budget

Approval alignment

Equipment selection is checked against the approved fire scheme and the authority's requirements before ordering.

Certification collected

Product certificates, installation records and commissioning test reports are compiled as part of handover.

Maintenance regime defined

Inspection intervals, refill schedules and battery replacement plans are handed to the facilities team at completion.

Enquiry

Send us your safety & fire systems requirement

Quantities, site location and target date are enough to start. Your enquiry reaches our procurement desk at mail@sjain.io and you get a confirmation copy by email.

Loading security check…

Goes to mail@sjain.io. We reply within one business day, Mon–Sat 10:00–19:00 IST.

FAQ

Questions we are asked most

The approved fire scheme and the relevant authority set the requirement. Our role is to source equipment that meets it, verify certification and make sure the commercial terms and documentation are complete.

Downloads

Templates and planning guides

Workspace Planning Checklist
Workspace Budget Planner
Vendor Evaluation Template

Newsletter

Workspace intelligence, once a month.

Benchmarks, cost trends and planning frameworks for enterprise workspace teams.

Loading security check…