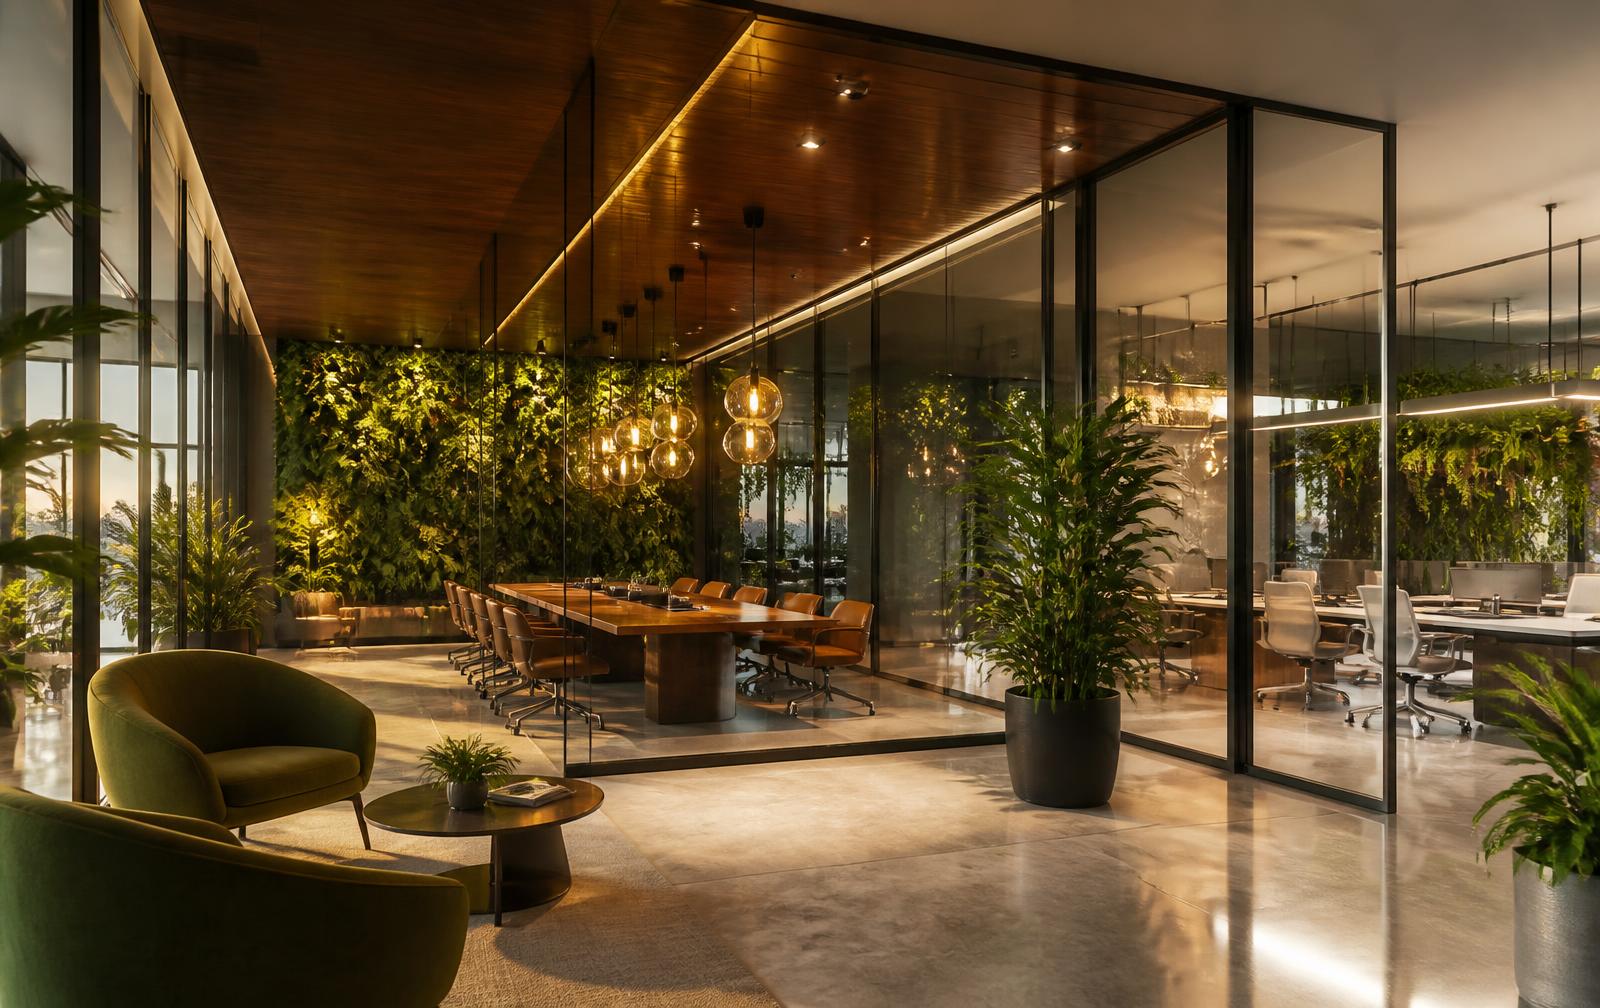
India's Commercial Workspace Consulting Company
Designing Intelligent Commercial Workspaces That Drive Business Performance
Business-first commercial workspace consulting integrating strategy, planning, procurement, execution support and operational management.
- 10+
- Years of practice
- 50+
- Clients advised
- 2M+
- Sq. ft. planned
- 16
- Industries served
10+
Years of practice
50+
Clients advised
2M+
Sq. ft. planned
16
Industries served
100%
Vendor-neutral advice
Why workspace strategy matters
Poor planning is expensive long after handover.
These are the six business problems we are usually called in to correct — and the reason workspace decisions belong in the boardroom, not the design studio.
Rent and capex leakage
Floorplates leased on headcount guesses, not utilisation evidence — paying for space that never fills.
Productivity drag
Adjacencies, acoustics and meeting supply planned by convention instead of how teams actually work.
Expansion friction
No repeatable standard, so every new city restarts design, procurement and vendor selection from zero.
Employee experience gaps
Attendance mandates fail because the workspace offers no advantage over working from home.
Technology bottlenecks
AV, networking, access control and sensing bought piecemeal, then retrofitted at a premium.
Undefendable business cases
Capital approvals stalled because the spatial brief has no numbers behind it.
Who we are
Not interior designers. Not architects. Commercial workspace consultants.
An interior designer sells you a look. An architect delivers a building. A commercial workspace consultant starts with your business plan — headcount, operating model, capital constraints and growth horizon — and converts it into a workspace decision you can defend in a board meeting.
Interior Designer
Aesthetics, materials, styling
Architect
Structure, statutory, base build
Workspace Consultant
Strategy, cost, procurement, operations
Four core services
One consulting framework, four delivery mandates.
Engage a single service or the full lifecycle from strategy through operations.
Space Strategy, Design & Smart Commercial Environment
Business-first workspace strategy, technical design coordination and smart environment planning for enterprise offices.
Explore service02Procurement & Execution Support
Independent procurement advisory, BOQ control, vendor selection and on-site execution governance.
Explore service03End-to-End Managed Workspaces
Lifecycle management of commercial workspaces — leasing, vendors, facilities, billing and occupancy reporting.
Explore service04Flexible Workspace Solutions
Virtual, managed, private and enterprise office models for hybrid teams, branch expansion and satellite operations.
Explore service05Commercial Workspace Consulting
Independent, vendor-neutral advisory on how much workspace you need, what it should cost and how it should be planned, delivered and operated.
Explore service06Smart Commercial Environment
Services zoning, power, cabling, access and monitoring designed as one coordinated layer inside the ₹300 per sq. ft. design package.
Explore serviceOur methodology
A seven-stage delivery sequence.
Each stage has defined inputs, deliverables and sign-off gates.
- STEP 1
Discover
Business objectives, headcount plans, current-state utilisation.
- STEP 2
Analyse
Adjacency, density, cost and risk analysis against benchmarks.
- STEP 3
Plan
Scenario planning with capital and operating cost models.
- STEP 4
Design
Design intent, technical drawing sets and smart systems.
- STEP 5
Coordinate
Consultants, vendors, landlord and statutory approvals.
- STEP 6
Deliver
Execution governance, quality control and handover.
- STEP 7
Manage
Operations, occupancy analytics and lifecycle management.
Industries
Sector-specific workspace intelligence.
Benchmarks, compliance and layouts tuned to how each industry operates.
All industriesWhy SJAIN Spaces
Independent, data-led and accountable end to end.
Business-first approach
Every spatial decision is tied to a business outcome, not a mood board.
Technology-enabled planning
Utilisation data, scenario models and analytics inform the brief.
Independent procurement advisory
No vendor commissions. Ever.
Vendor-neutral recommendations
Best-fit partners chosen on merit and price.
Enterprise governance
Reporting formats built for CFO and board review.
Scalable solutions
One standard applied across cities and portfolios.
Business transformation
We sell business outcomes, not office interiors.
Seven measurable areas where a properly planned commercial workspace changes how the business performs.
Productivity
Density, adjacency and meeting supply modelled against real working patterns.
Recruitment
Workspace as a hiring argument in competitive talent markets.
Collaboration
Deliberate zoning for focus, team and cross-functional work.
Technology
One integrated smart-environment layer, specified before fit-out.
Employee experience
Amenity, comfort and commute economics designed in, not added later.
Brand perception
A workspace that reads the way clients and investors should read the business.
Operating cost
Rent, energy, facilities and lifecycle cost governed as a single number.
Featured projects
Delivered under enterprise governance.
All case studies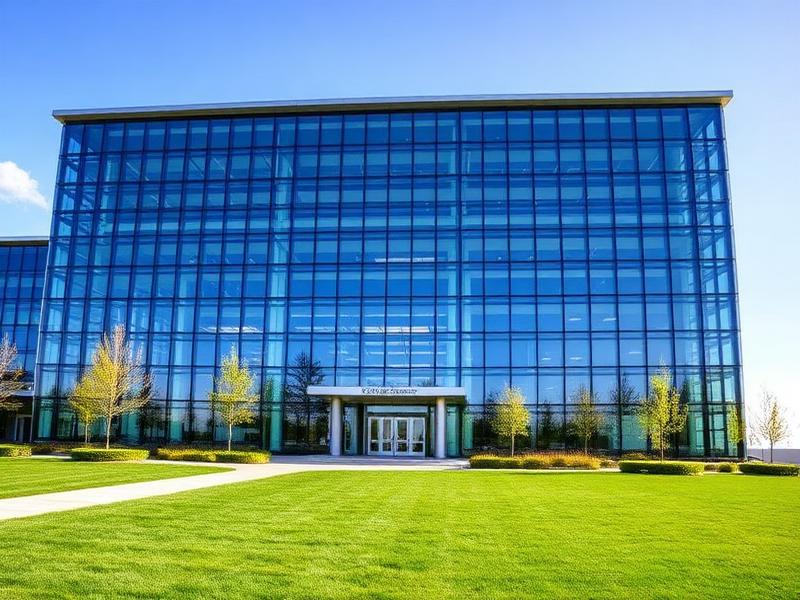
GCC Scale-Up: 1,200 Seats in Two Phases
New Fit-Out • 180,000 sq. ft.
- Challenge
- A global capability centre had to double headcount in 14 months while its landlord handover, IT rollout and hiring plan all moved on different timelines.
- Outcome
- Both phases handed over ahead of the hiring ramp with capital spend held inside the approved envelope and no seat shortfall at go-live.
1,200
Seats delivered
12%
Capex saved vs. benchmark
0
Slipped handover dates
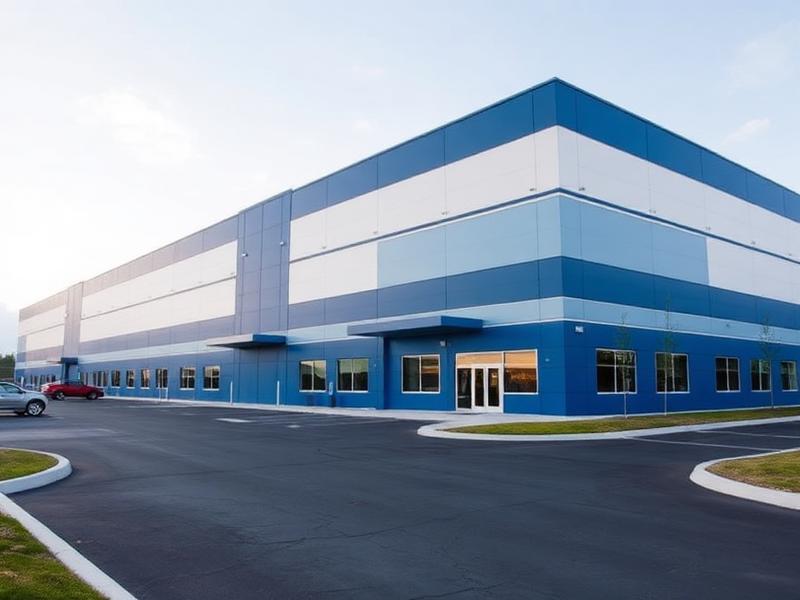
Manufacturing HQ Consolidation
Consolidation • 64,000 sq. ft.
- Challenge
- Four leased offices across the city carried duplicated support functions, inconsistent standards and a combined rent bill the board could no longer justify.
- Outcome
- One consolidated headquarters replaced four sites with lower annual occupancy cost and a documented facility standard for future locations.
4 → 1
Sites consolidated
22%
Annual rent reduction
6 mo.
Migration window
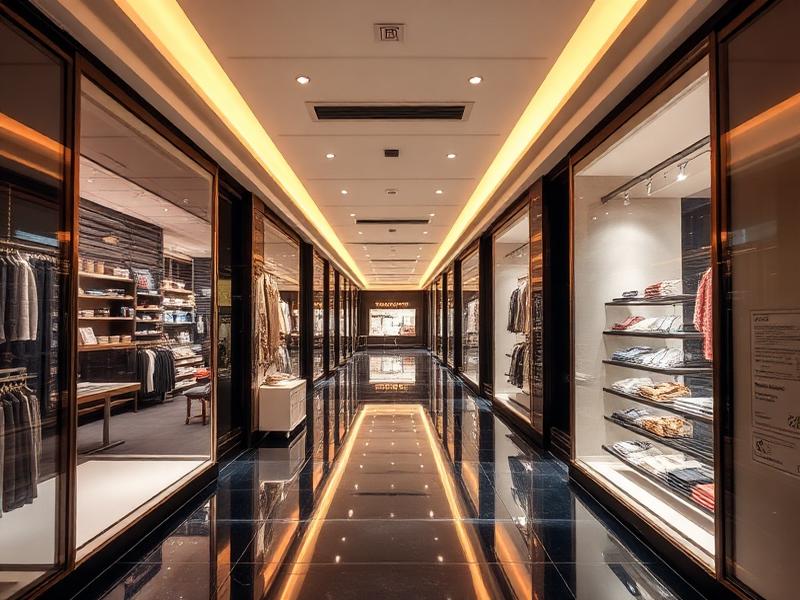
Hospital Administration Block Rework
Refurbishment • 28,000 sq. ft.
- Challenge
- Administrative departments had to be modernised inside a live hospital without disturbing clinical operations, patient movement or statutory compliance.
- Outcome
- The block was refurbished with zero clinical downtime and faster patient-facing administrative turnaround after reoccupation.
0
Hours of clinical downtime
9
Phased work zones
35%
Faster admin turnaround
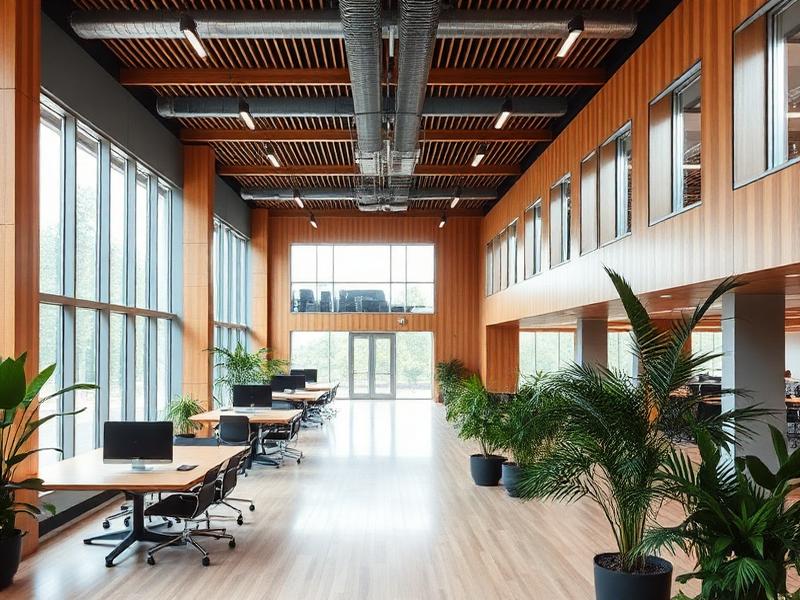
Multi-City Retail Back-Office Rollout
Rollout • 9 locations
- Challenge
- Nine regional back-offices were being built by local vendors with different specifications, pricing and quality — leaving no comparable cost or schedule baseline.
- Outcome
- Every location opened to the same standard on a repeatable 10-week cycle with unit costs benchmarked across the portfolio.
9
Sites standardised
10 wks
Per-site delivery cycle
18%
Procurement savings
Client testimonials
What enterprise clients tell us.
“They challenged our headcount assumptions and saved us an entire floor of lease commitment.”
“The procurement comparison was the first genuinely independent view we had received.”
“Governance and reporting were enterprise-grade from week one.”
FAQ
Before you engage us.
No. We are commercial workspace consultants. We author strategy, design intent and technical direction, then govern the architects, vendors and contractors who execute it.
Plan your next workspace
with a business case behind it.
A 45-minute consultation will tell you whether your current plan is right-sized.
Newsletter
Workspace intelligence, once a month.
Benchmarks, cost trends and planning frameworks for enterprise workspace teams.