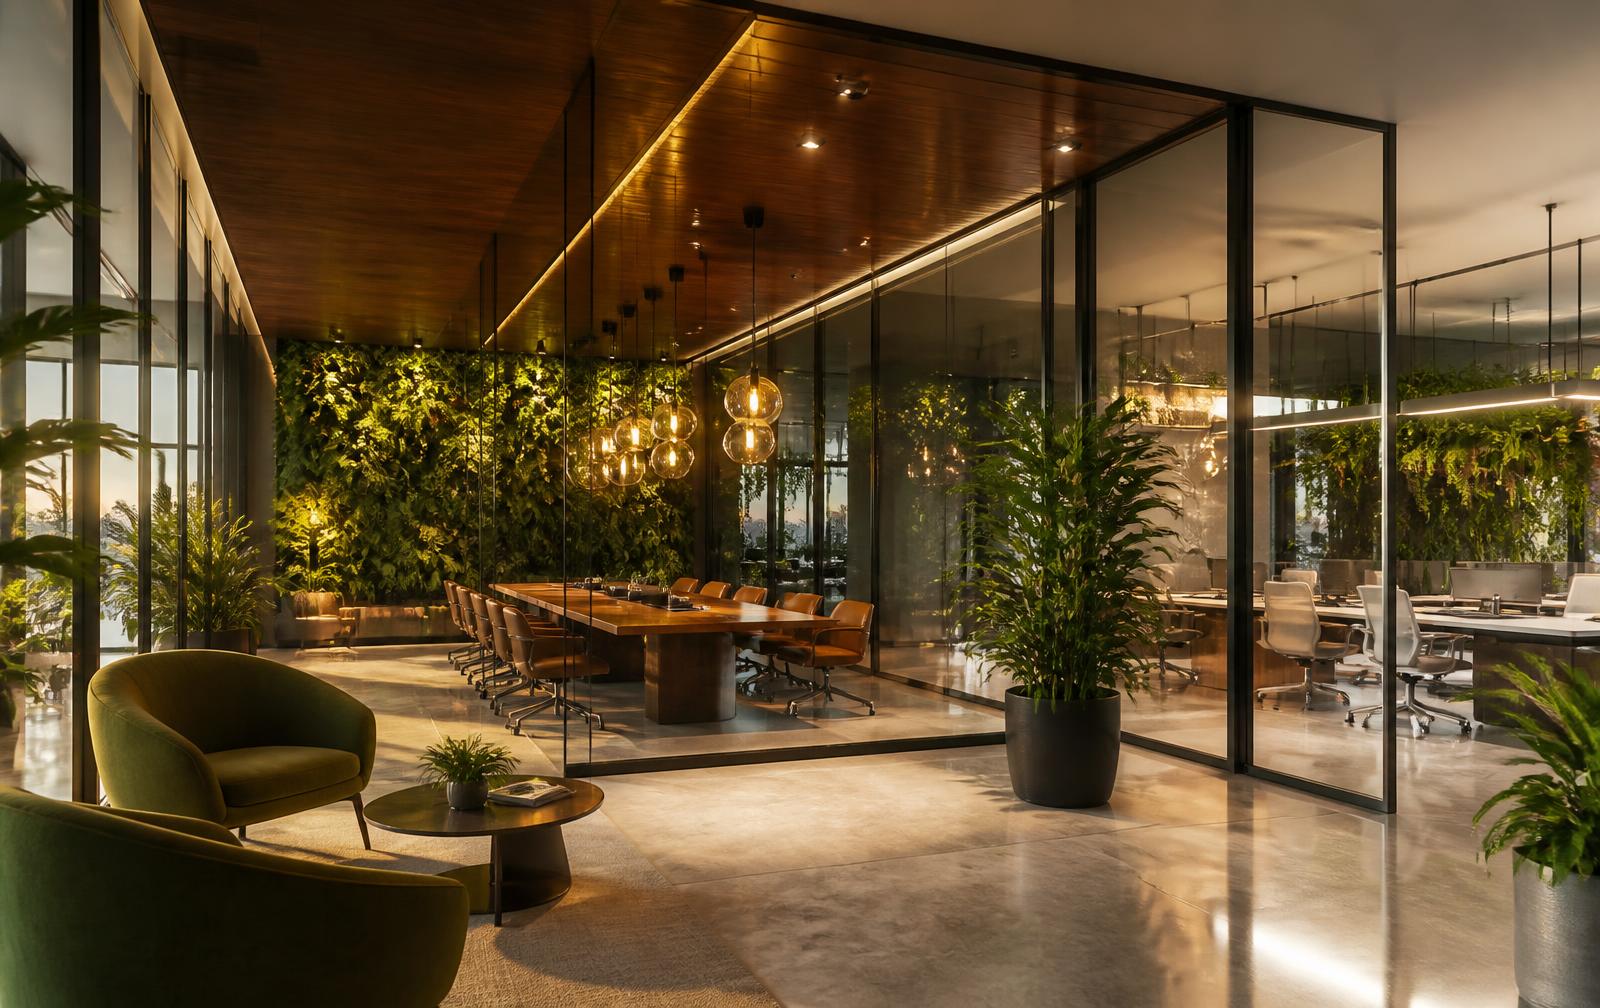
Large workplace decisions in India are rarely only design decisions. They affect lease liability, capital expenditure, headcount planning, employee experience, statutory approvals, IT resilience, energy consumption and leadership confidence for several years. SJAIN SPACES works at the point where business strategy meets the physical workplace. We define how much space is required, how it should be organised, what technical systems it must support and how the environment can remain efficient after occupation.
This service is built for CXOs, real estate heads, administration leaders, HR teams, finance teams and project sponsors who need a clear answer before committing to a new office, expansion, consolidation or retrofit. We support enterprises planning headquarters, regional offices, delivery centres, shared service centres, experience centres and multi-floor corporate workplaces. The work begins with operational demand and ends with a coordinated design and smart environment brief ready for execution partners.
The service exists because many organisations still begin with a floor plate, a broker proposal or a visual design concept before validating the business requirement. That sequence can create expensive mismatch. Teams may over-lease by 15 to 25 percent, underprovide collaboration settings, miss critical adjacency needs, or discover MEP and technology constraints after design freeze. Our approach reverses the sequence by first establishing demand, workplace behaviour, technical dependency and commercial thresholds.
SJAIN SPACES does not replace architects, brokers, project managers or contractors. We make their work more accurate by defining the business brief, testing options and coordinating the technical intent before money is spent at scale. Brokers can source better-fit assets when the space requirement is quantified. Architects can design with clearer utilisation and adjacency logic. Contractors can price with fewer assumptions. Internal teams can approve decisions using evidence rather than preference.
The commercial logic is straightforward. In prime Indian office markets, a 10,000 sq. ft. error in space planning can translate into INR 1 crore to INR 3 crore of avoidable lease and operating cost over a typical term, depending on rent, maintenance and fit-out amortisation. Poor technical coordination can add rework, delays and downtime. A business-first space strategy protects capital by making the workplace brief financially testable before execution begins.
Our method combines occupancy analysis, stakeholder interviews, workplace typology, density modelling, stack and block planning, MEP coordination, furniture standards and smart building technology planning. We treat space as an operating platform, not a decorative asset. The focus is on how people arrive, collaborate, concentrate, serve customers, move between departments, access secure zones, use meeting rooms, depend on networks, consume energy and adapt to changing business cycles.
For enterprise clients, the value is not only a better-looking office. The value is a defensible workplace model that supports board approvals, landlord negotiations, capital budgeting, procurement, design development and future governance. SJAIN SPACES provides an independent, commission-free advisory lens, helping clients separate must-have requirements from legacy habits, benchmark density against Indian workplace realities and build a practical path from strategy to built environment.