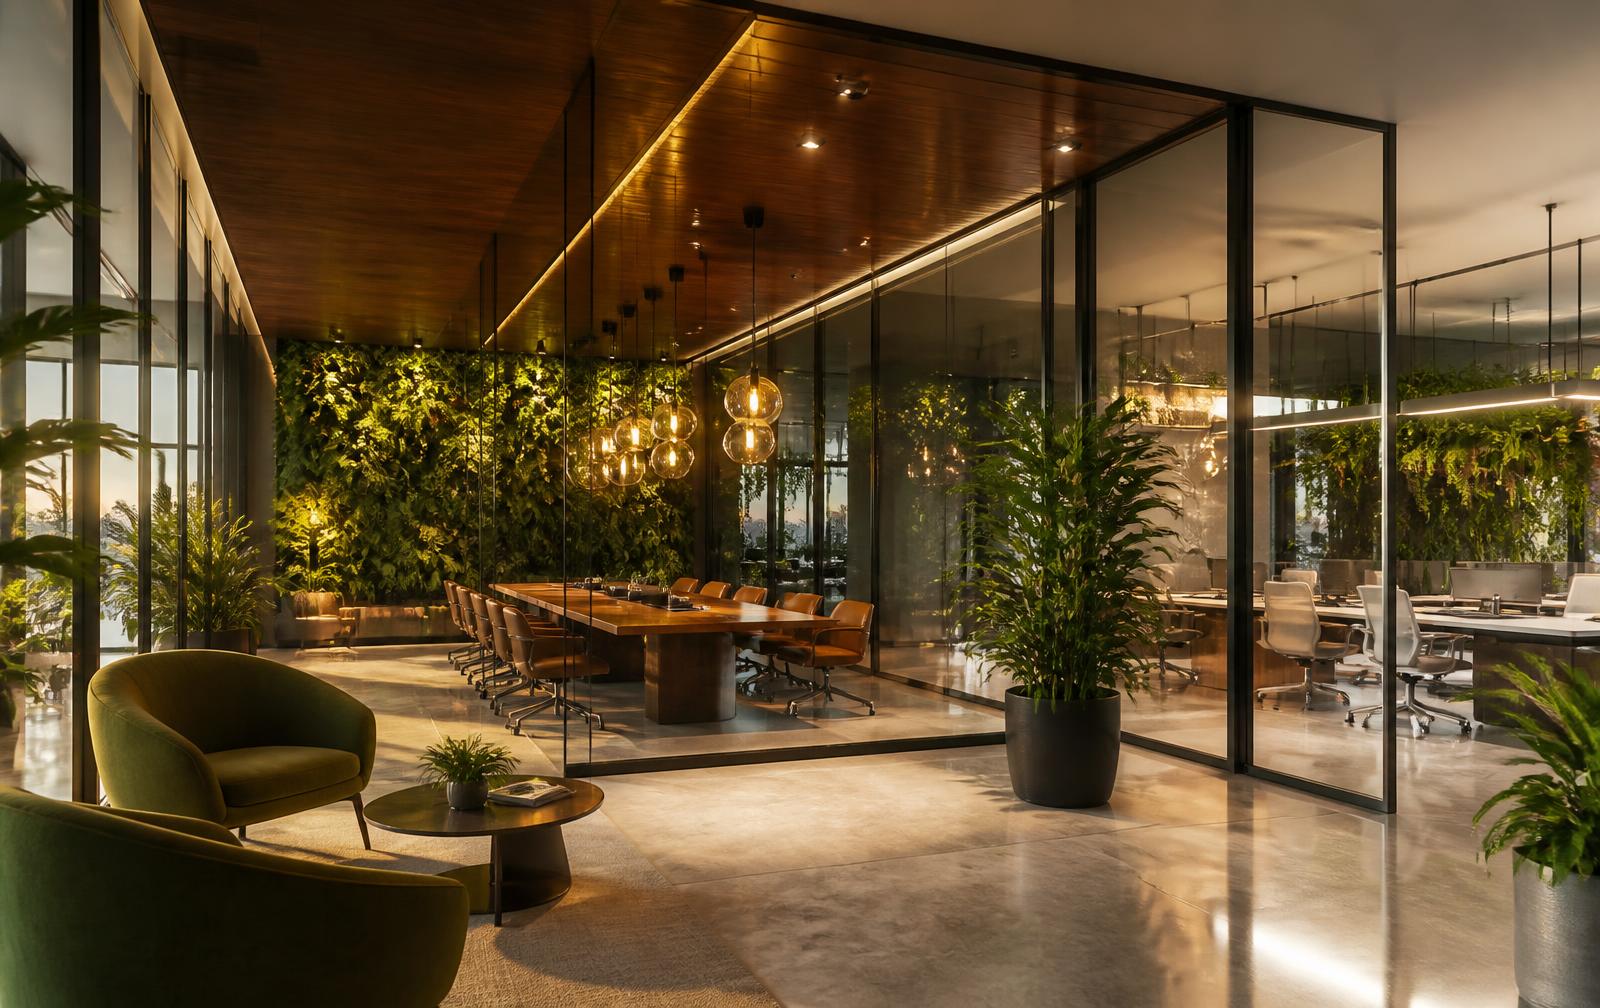
Overview
What makes a commercial environment 'smart' — and what does not
Smart is not a product category. A workspace does not become intelligent because sensors were installed after handover. It becomes intelligent when the layout, the electrical and HVAC design, the network and the control systems were planned against the same set of assumptions about how the space will be used.
In practice this means deciding early where people will sit, when they will be present, what equipment they will run, which zones need independent cooling, which areas need restricted access, and which decisions the organisation wants data to inform later. Those answers drive load calculations, zoning, cabling routes and control strategy.
The commercial argument is straightforward. Electricity, air conditioning, maintenance and unused space are the recurring costs of a workspace. Each of them can be reduced by design decisions taken before execution, and each of them is expensive to reduce afterwards. Retrofitting zoning, cabling or metering into an occupied office costs several times what it costs to plan.
We are deliberately conservative about what we specify. Systems are recommended when someone in the organisation will own the output — an occupancy dashboard nobody reads is capital without return. The objective is a workspace that is efficient to run, comfortable to occupy and measurable enough to manage.
This service is part of the bundled design package rather than a standalone product. The same team that produces the architectural, interior, structural and MEP drawings specifies the smart environment, which is what keeps it coordinated.