Raipur · Interiors
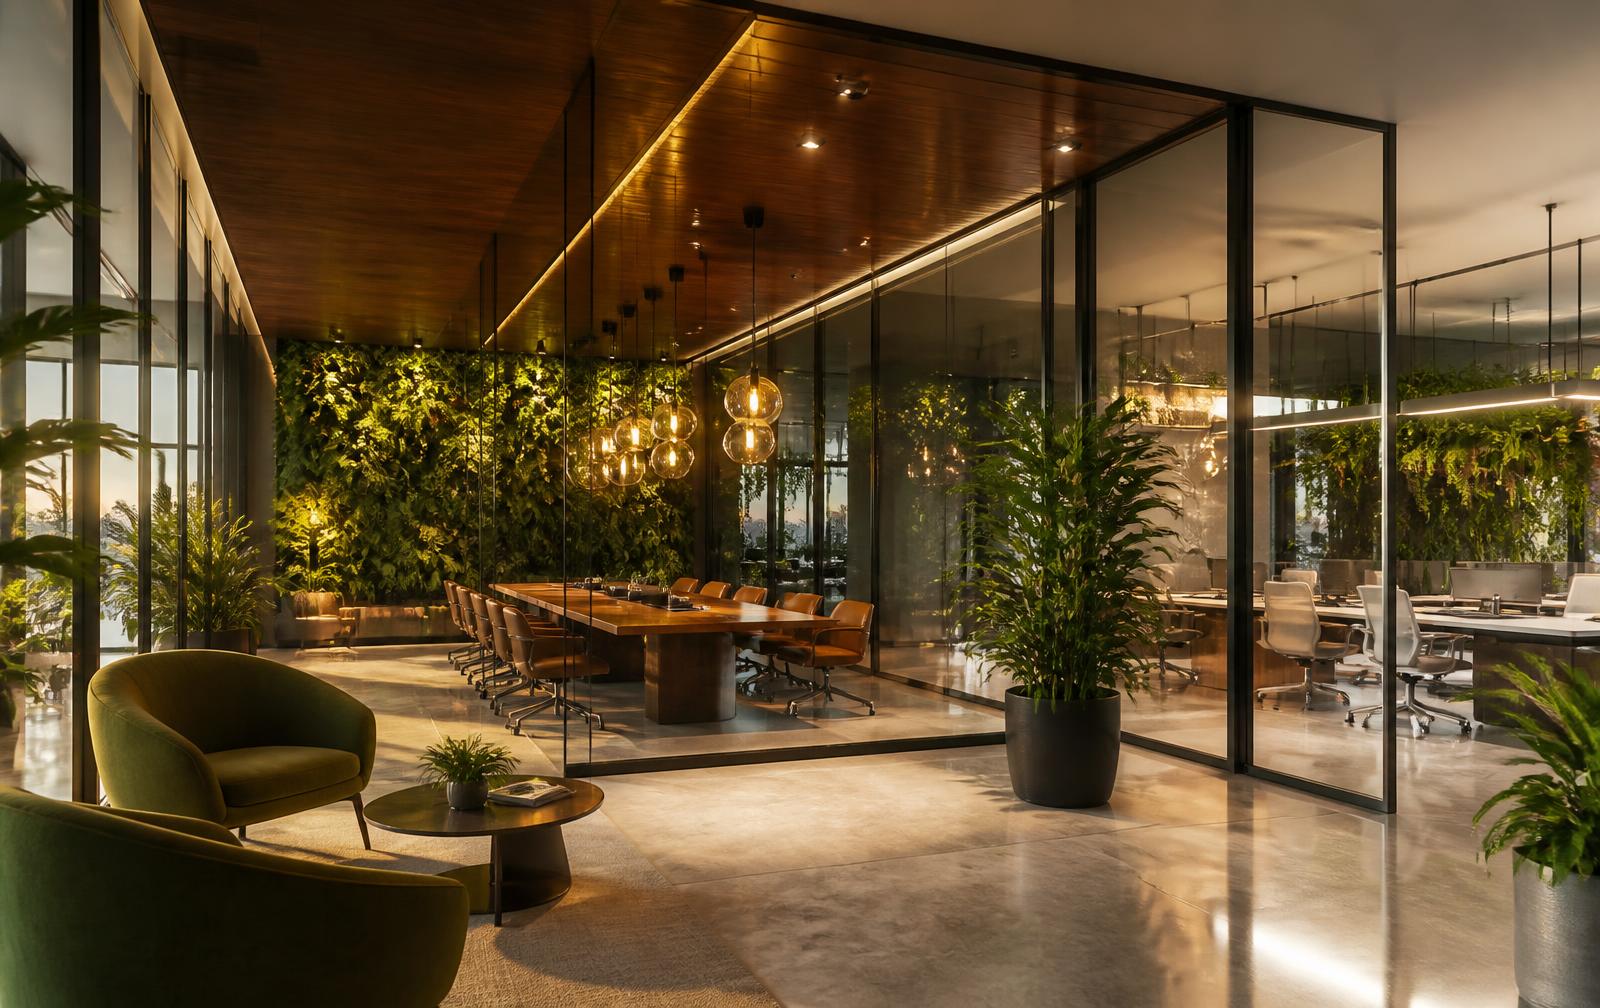
Office interior design and fit-out in Raipur.
We plan, design and supervise commercial office interiors across Raipur — from a 1,500 sq. ft. floor in Shankar Nagar to a multi-floor headquarters in Naya Raipur. Fees are fixed and disclosed up front; we take nothing from vendors.
Who this is for
Typical clients in Raipur
- Growing companies taking their first dedicated office floor
- Businesses relocating within Raipur or expanding to a second floor
- Landlords preparing a shell-and-core floor for a corporate tenant
How it works
Our approach, step by step
Site visit and measured survey
We visit the site in Raipur, measure the floor, check the electrical and HVAC provisions, and record the constraints that will decide the layout — column grid, beam depths, shaft positions and the landlord's fit-out conditions.
Space plan and design intent
You get a workstation-count plan, cabin and meeting-room mix, circulation study and a design intent set with material and finish selections, so the look and the headcount are settled before money is committed.
BOQ, budget and vendor selection
A line-item bill of quantities priced at Raipur market rates, an RFP issued to shortlisted local contractors, and a scored comparison so you can see exactly what differs between quotes.
Site supervision and handover
Weekly site walks, snag lists, bill certification against measured work, and a handover dossier with warranties, as-built drawings and vendor contacts.
Deliverables
What you receive
- Measured survey and site constraints report
- Space plan with headcount and cabin mix
- Design intent set: materials, finishes, lighting
- Line-item BOQ priced for Raipur
- Vendor RFP, scoring sheet and recommendation
- Weekly site reports and snag closure
- Handover dossier with warranties
Fees
What it costs
Design mandates are billed at ₹300 per sq. ft. with a minimum fee of ₹15,00,000. Execution management is 15% of project cost. Use the budget calculator for an indicative all-in figure before you call.
Also in Raipur
Other services from this office
Coworking & Managed Office Space in Raipur
A serviced workspace at A42, Sector 2, Kamal Vihar — hot desks, dedicated desks and private cabins with internet, housekeeping, meeting rooms and a published schedule of charges so there are no surprises on the invoice.
Office Facility Management Services in Raipur
Running an office floor well is a governance problem, not a headcount problem. We set the standards, appoint and score the vendors, and report on whether the building is actually being maintained.
Our Raipur office
Address, hours, areas covered and how to reach us at Kamal Vihar.
FAQ
Questions we are asked most
We take design mandates from roughly 5,000 sq. ft. upward, since our minimum fee is ₹15,00,000. For smaller floors we usually advise a shorter planning-only engagement — tell us the size and we will say honestly whether it is worth it.
Related services
Newsletter
Workspace intelligence, once a month.
Benchmarks, cost trends and planning frameworks for enterprise workspace teams.